

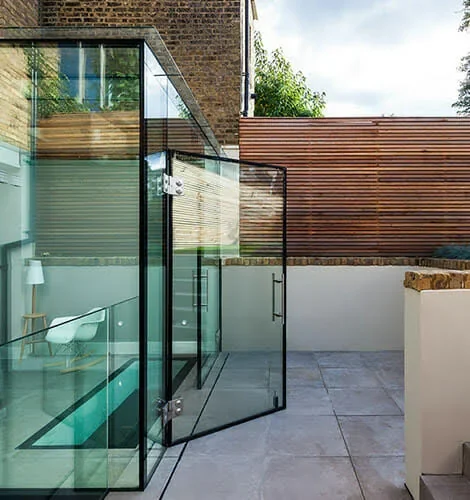
 Finished spaces
ST JAMES · LONDONSmall courtyard.
Small courtyard.
A whole new outlook.
See how a glass kitchen extension connects a London home with its outdoor space.
Explore the project
Designed and built across London and the Home Counties
Your foundations and glass extension, designed and built by people who care.
From foundations to finished glass box ↗We design and build glass box and kitchen extensions, bringing foundations, structural glazing and hard landscaping together as one complete project.
Structural glass, frameless sliding doors and solar-control glazing connect your home with the garden. We specify the glazing around your property to help manage summer heat gain and retain warmth in winter.
Explore our glass extension case studies ↗A bespoke glass extension can create a light-filled kitchen, dining area or living room. We work with homeowners in London and the Home Counties, designing around the existing property and the way you want to use your space.
Explore our frameless glass box extensions and glass house and kitchen extensions. Our complete design-and-build service brings foundations, glazing and outdoor landscaping together, with structural glass roof lights and frameless sliding doors designed around your project.
Discover our approach ↗“Our projects are never ‘standard’ yet so often glass companies try and use standard systems and fittings – this only ever results in details which draw your attention for all the wrong reasons.
Glasspace are different, for all the right reasons, they use bespoke solutions backed-up by the latest technology, tried and tested suppliers and years of experience to deliver beautifully detailed glass.
Glasspace is the architects’ choice because architects love glass - this pure and elegant material must be handled correctly so you see less and gain more.
No other glass company I have worked with delivers more on making glass reality as beautiful as the concept design.”
Tell us about your property, postcode, plans and the space you want to create.
Develop the layout, appearance and glazing around your home and how you want to use it.
Resolve foundations, structural glazing and connections for the conditions of your project.
Your glass extension, foundations and hard landscaping brought together by our team.
Watch our films, step inside a virtual tour and see how a glass extension takes shape.
 ▶ Watch the film ↗
Take a closer look at GlasSpace in our existing project film.
 ↻ Explore the virtual tour ↗
Explore the space at your own pace with our interactive tour.
 ▶ Play the animation ↗
Explore the GlasSpace design animation and picture the possibilities for your home.
A closer look at our spaces, the details that shape them, and the possibilities for your home.
Finished spacesSee how a glass kitchen extension connects a London home with its outdoor space.
Explore the projectIn motionTake a closer look at our architectural glass in the existing GlasSpace project film.
Watch on YouTube Details that matter
Explore the doors that bring your home and garden into the same conversation.
Discover FineLineTHE GLASSPACE APPROACH
Your home is individual.
Your glass extension should be too.
We specialise in bespoke frameless glass extensions, bringing foundations, structural glazing and installation together around your home.
From a glass kitchen to a room overlooking the garden, we consider the structure, comfort and finer details as one design.
See our glass extension projectsClarity before you build.
Structural glass forms the walls and roof, with glass beams and carefully detailed connections used to minimise visible framing. The supports and junctions are designed around your home, the size of the extension and its openings.
Explore frameless glass extensionsBoth can bring more daylight and garden views into your home. A traditional conservatory typically has a visible frame supporting its glazing. Our bespoke frameless glass extensions use structural glass and carefully detailed connections to minimise that framing and create clear views. We design around the existing building and the way you want to use the space, whether as a kitchen, dining area or living room. Comfort depends on the complete specification and design, rather than the name given to the structure.
Explore our frameless approachOur FineLine sliding glass doors combine large glass panels with minimal sightlines. The number of panels, their opening direction and the clear opening are designed around your room and terrace. We consider the structural opening, threshold levels, access and glazing specification together, so the doors suit everyday use as well as the view. Tell us how you want to move between the house and garden, and we can discuss a suitable arrangement.
Explore FineLine sliding doorsEvery project is bespoke. Size, glass specification, foundations, structural work, door openings and site access all affect the price. Share your postcode, approximate dimensions and any drawings so we can discuss the scope of your project.
Discuss your budgetYes. GlasSpace brings foundations, structural glazing and hard landscaping together as one complete project. Your quotation should clearly identify the work included, any optional items and the work being carried out by others.
From foundations to finished spaceYear-round comfort depends on the whole design. Solar-control glazing helps limit heat from the sun, while insulating glass helps reduce heat loss in colder weather. We consider the orientation of your home, the amount of glazing, ventilation, shading and heating together. The glass specification and opening doors are selected around how you want to use the room, balancing natural light with thermal performance.
Explore solar controlPlanning requirements depend on your property, location and proposal. Listed buildings and conservation areas need particular consideration. Establish the permissions and building regulations requirements for your project before work begins; a frameless appearance does not by itself determine approval.
Planning your glass extensionThe programme depends on the design, approvals, structural requirements, glass manufacture and site preparation. Discuss these stages at the outset so you can distinguish the overall project programme from the time spent installing the glass.
Talk through your projectA glass kitchen extension can bring cooking, dining and garden views together. Sliding doors and the layout of the terrace can strengthen that connection. We design the extension around your home, considering the openings, levels and structural support it needs.
Explore glass kitchen extensionsGlasSpace can manage the glass extension project or work within a team led by your architect. Tell us who is involved so the glazing, structural connections and kitchen layout can be coordinated as the design develops.
Meet GlasSpaceAsk us to confirm the guarantees, product warranties and aftercare applicable to your proposal before placing an order. Coverage and care requirements should be clear for the selected glazing, doors and installation.
Ask us about your specificationPlanning a glass extension in London, the Home Counties or beyond? Tell us your postcode, the space you have in mind and whether you already have drawings.
Discuss your project ↗